

You do not need a perfect architectural drawing to request an initial cabinet estimate, but clear measurements make the first design much more useful. Measure each wall, note windows and doors, record ceiling height, identify appliance sizes, and photograph anything that could affect cabinet placement.
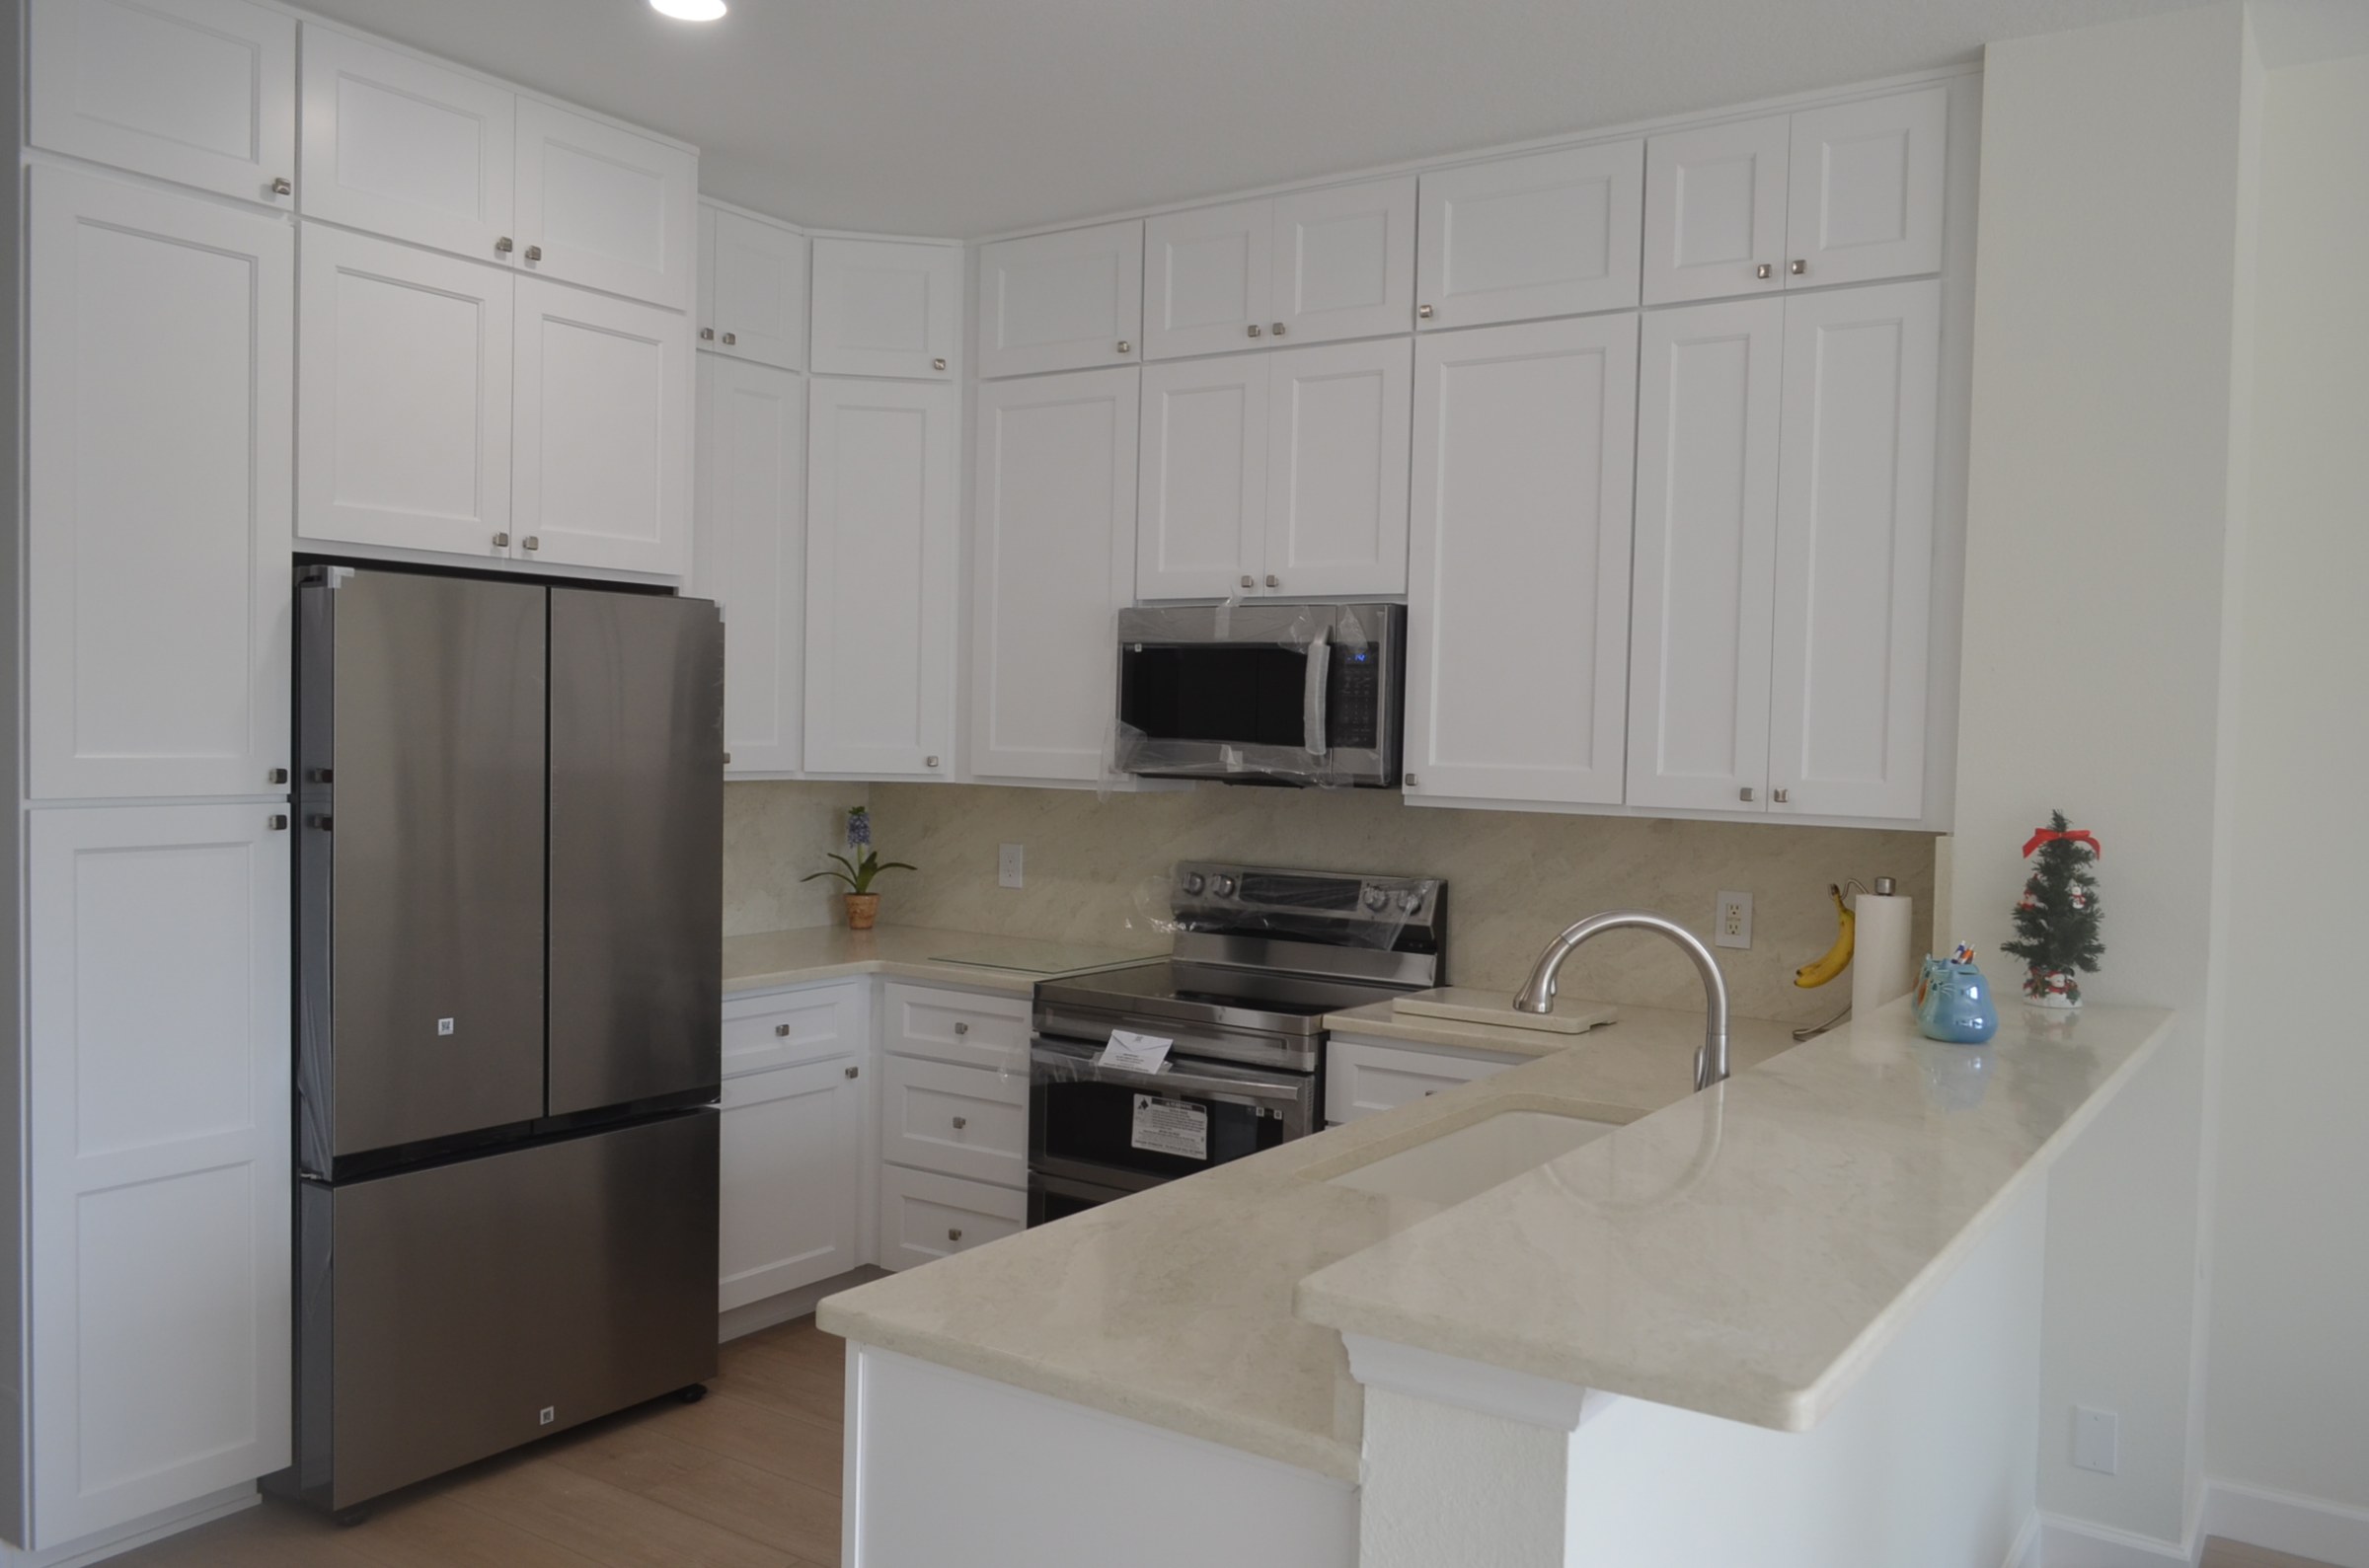
1. Measure every wall
Measure wall-to-wall in inches and label the walls in a simple clockwise sequence. For an L-shaped or U-shaped kitchen, measure each run separately. If a wall has a bump-out, column, chase, or unusual angle, record the dimensions of that obstruction too.
2. Locate windows and doors
For each window or door, record the opening width and the distance from the nearest corner to both sides of the opening. For windows, also measure the height from the finished floor to the bottom of the trim or sill. Door swing direction can matter when cabinets are close to the opening.
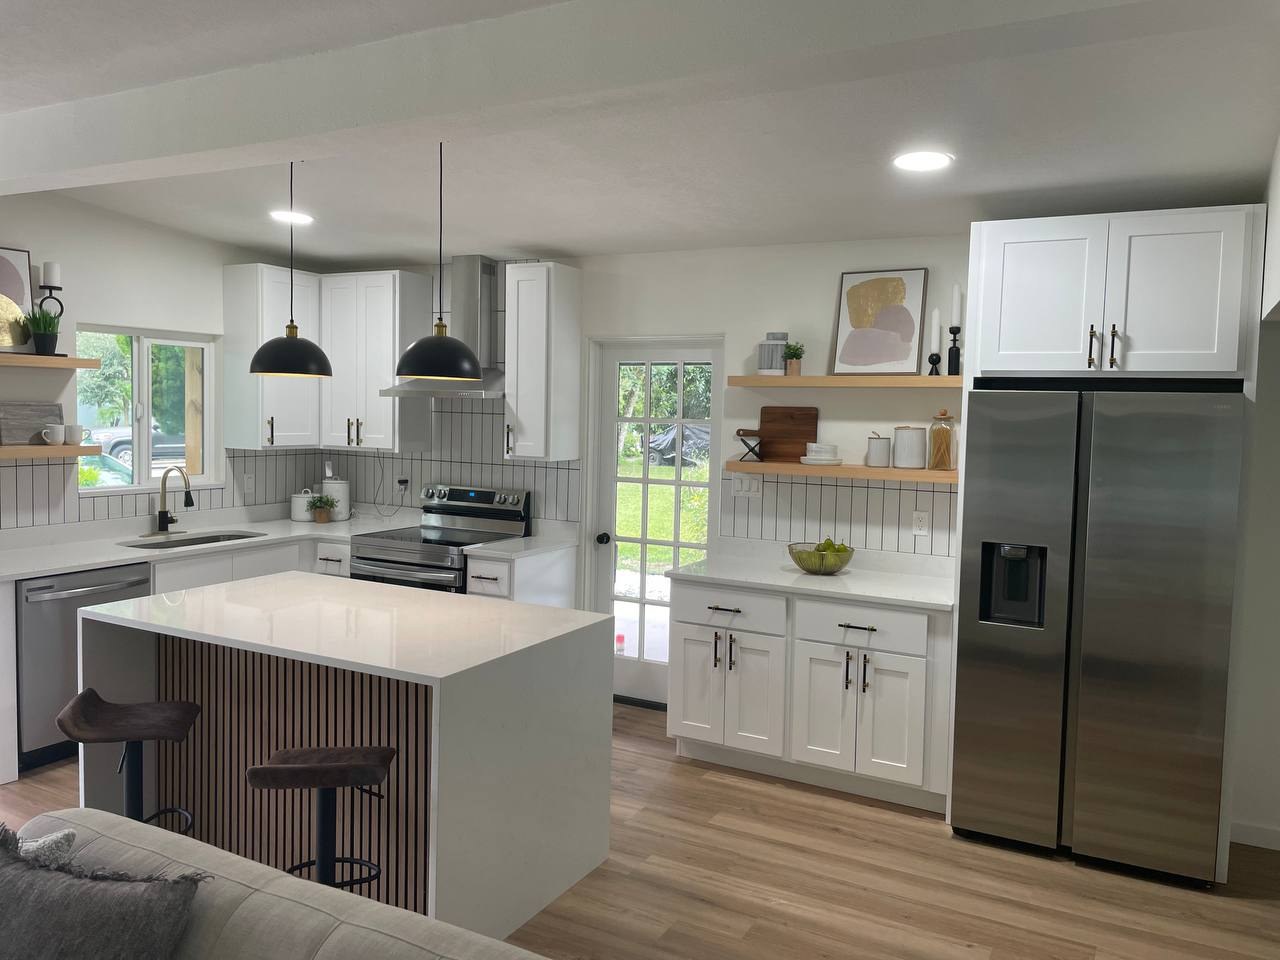
3. Measure ceiling height
Measure ceiling height in several places, especially in older homes where floors or ceilings may not be perfectly level. Note soffits, beams, crown molding, air-conditioning registers, and any area where upper cabinets cannot extend normally.
4. Record appliance dimensions
Record the model numbers or exact dimensions for the refrigerator, range or cooktop, wall oven, microwave, dishwasher, wine cooler, and any other built-in appliance. Appliance width alone is not always enough; installation clearances and door swing can affect cabinet sizing.
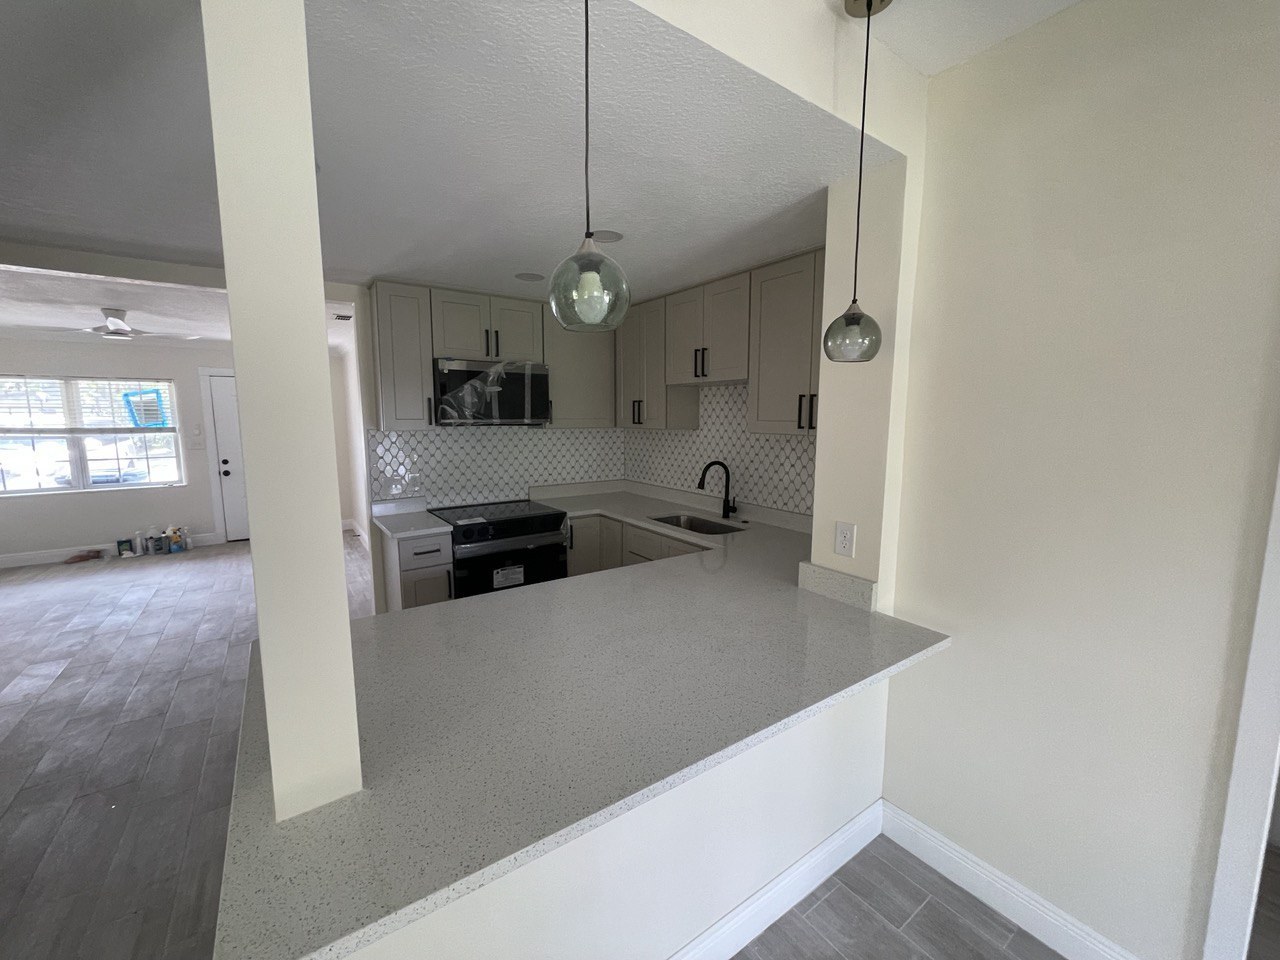
5. Mark plumbing, electrical, and vents
Note the approximate centerline of the sink plumbing, gas or electrical range connection, hood vent, refrigerator water line, switches, outlets, and floor or wall vents. These measurements help identify conflicts early, even though final field measurements are still required before cabinets are ordered.
6. Take wide and close-up photos
Take one wide photo of each wall and additional close-ups of corners, soffits, plumbing, electrical panels, damaged areas, unusual trim, and anything difficult to show on the sketch. Photos often explain conditions that dimensions alone cannot.
Initial estimate vs final field measurement
Customer measurements are useful for an initial concept and estimate, but cabinets should not be ordered solely from rough measurements. A final field check verifies actual wall conditions, clearances, fillers, appliance requirements, and installation details.
For an Orlando or Central Florida project, send your measurements and photos through the ZEUS free consultation form. You can also review our kitchen cabinet options.