

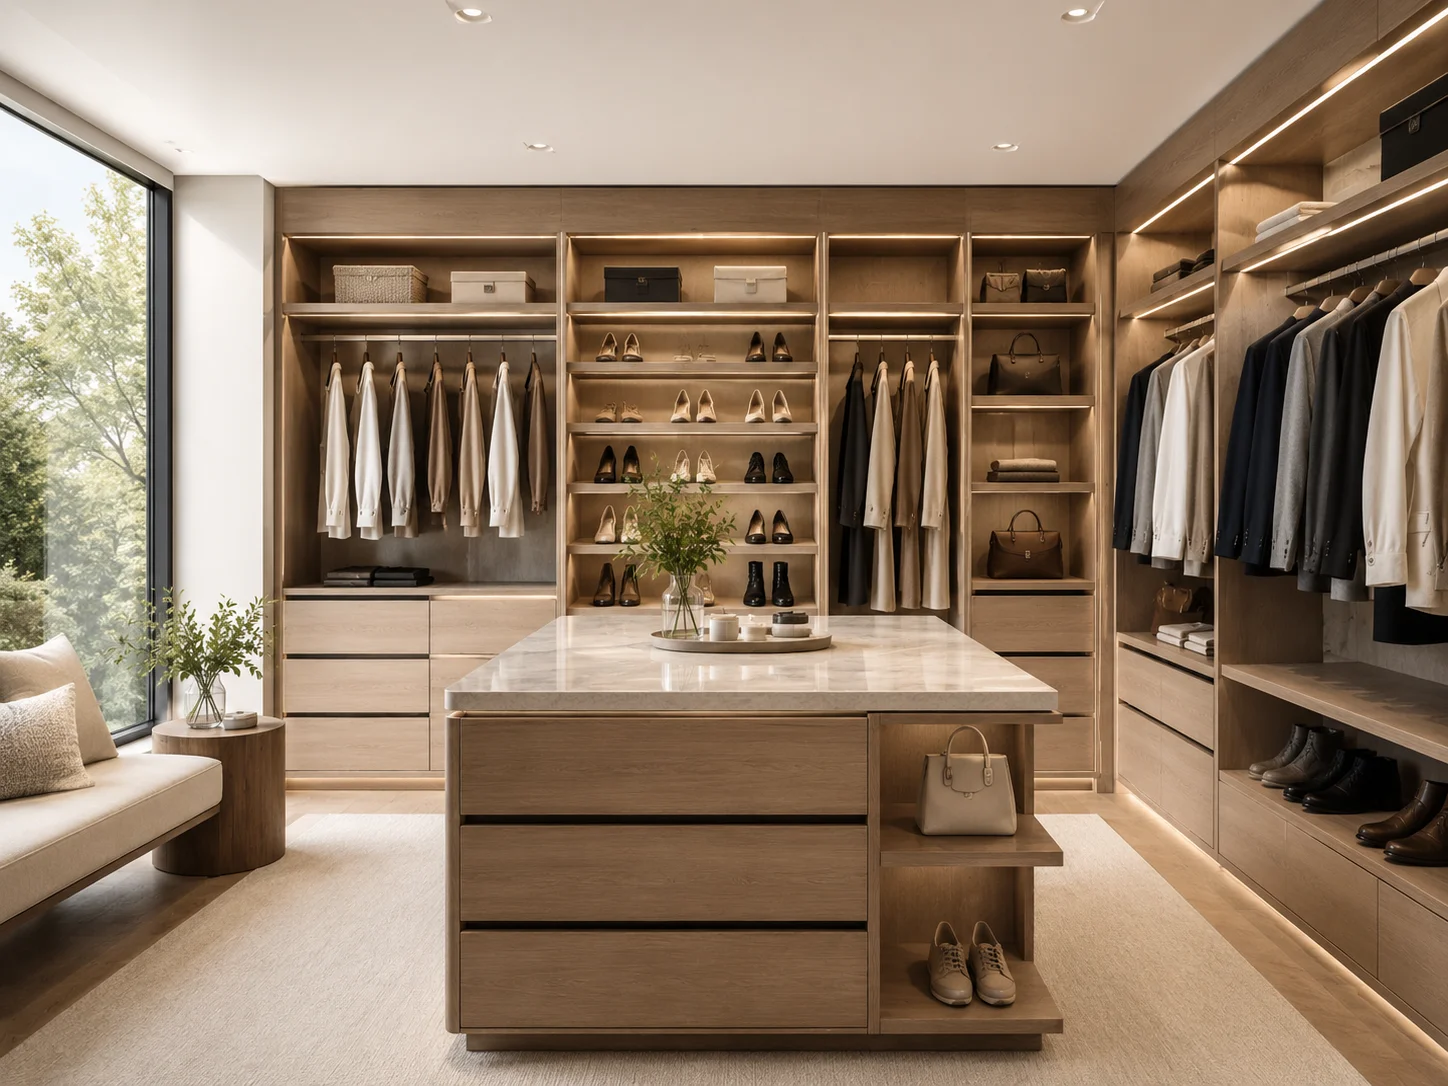
A custom closet works best when it is designed around the items that actually need to be stored. Hanging clothes, shoes, bags, folded items, drawers, accessories, luggage, and seasonal storage all require different dimensions. The goal is not simply to fill every wall with cabinetry, but to make each section easy to use.

Start by dividing storage by use
Long hanging space is useful for dresses and coats, while double-hang sections can increase capacity for shirts and pants. Drawers keep smaller items out of view, and adjustable shelves make it easier to change the layout later. Shoe storage should be sized for the number and type of shoes rather than added as an afterthought.
Corners need a deliberate plan
Closet corners can waste space if two cabinet runs simply collide. Open corner shelving, controlled hanging zones, or a change in cabinet depth can make the transition more usable. Door swings, entry clearance, and access to outlets or electrical panels should also be checked before final dimensions are approved.
Drawers improve everyday access
Built-in drawers can reduce the need for a separate dresser and keep frequently used items close to the hanging area. Drawer width, depth, hardware, and internal organization should match what will be stored inside. In narrow walk-in closets, drawer projection also needs to be checked so the aisle remains comfortable when a drawer is open.
Finish and door style change the room
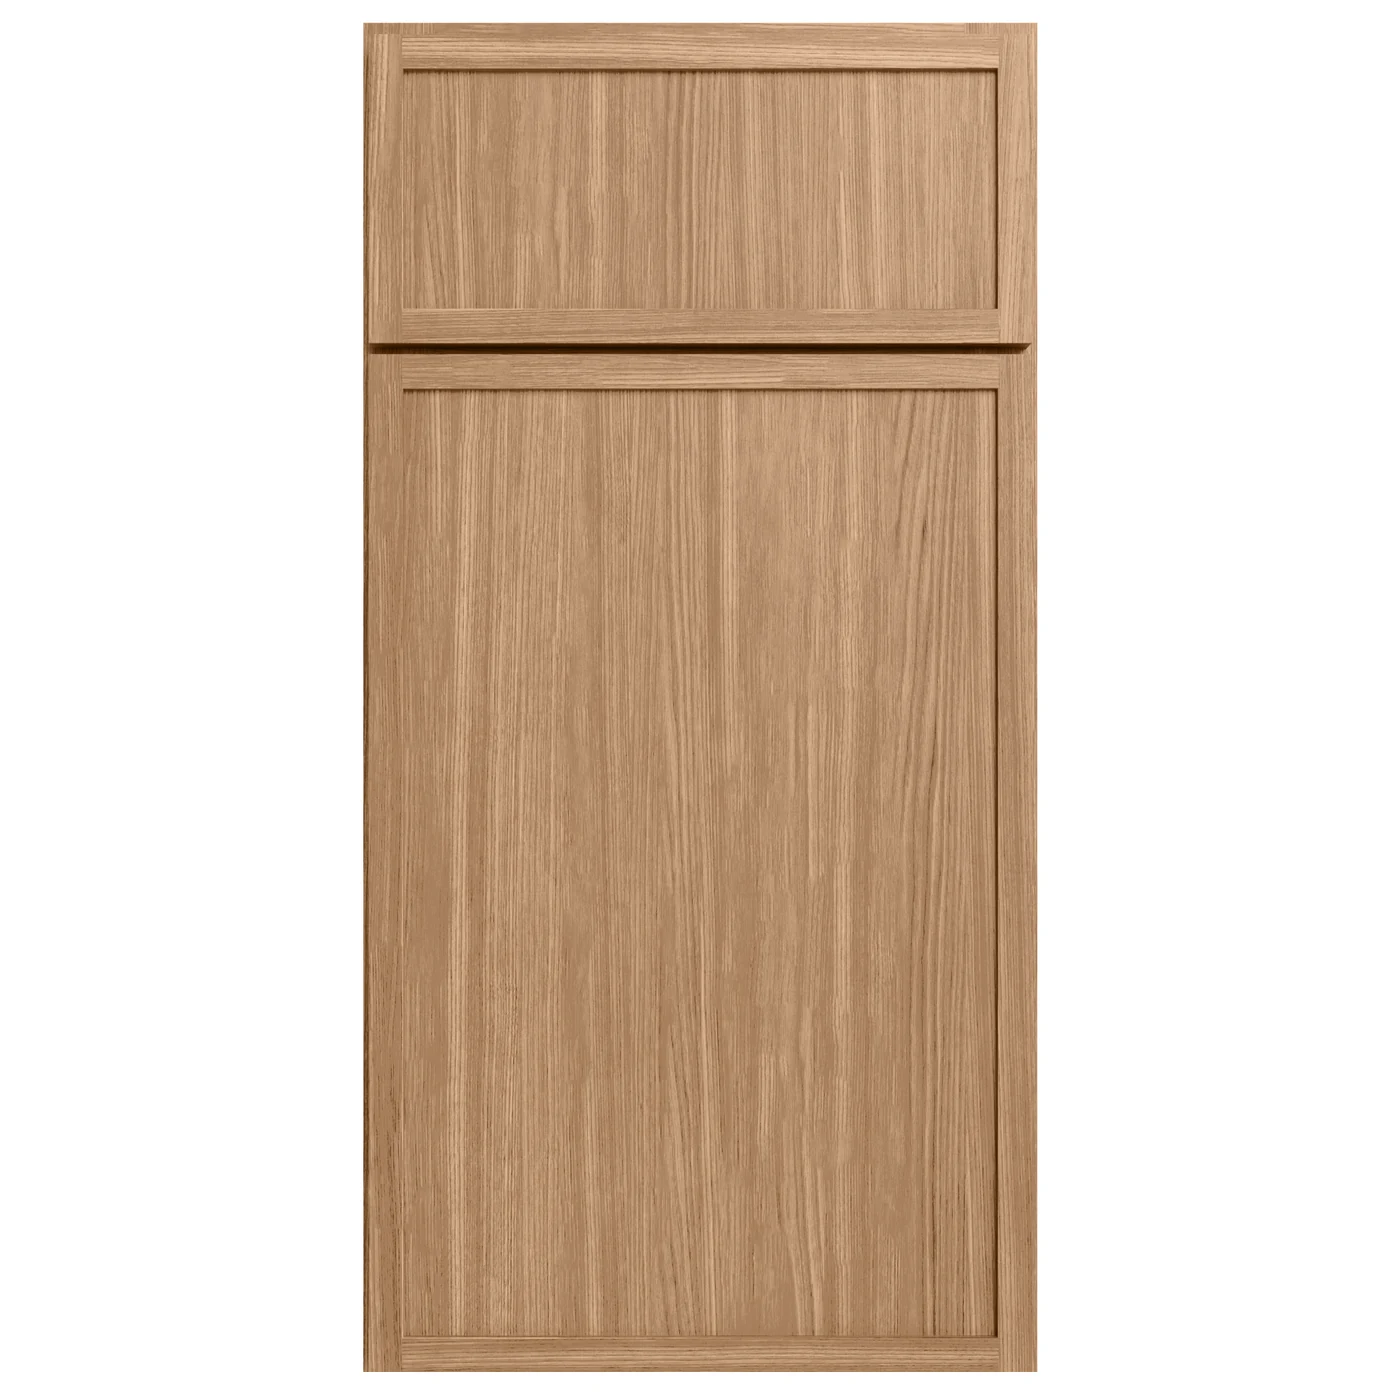
White and light finishes can make a compact closet feel brighter, while wood tones create a warmer furniture-like appearance. Flat-panel, Shaker, and Slim Shaker doors can all work depending on the level of detail you want. Samples are useful because finish and texture can look different under the room’s actual lighting.
Lighting should be planned before installation
Integrated LED lighting can improve visibility on shelves and hanging zones, but wiring and switching need to be coordinated before cabinetry blocks access to the wall. Mirrors, outlets, HVAC vents, and ceiling fixtures should be included in the measurement plan as well.
Custom closet planning in Orlando
ZEUS Cabinets & Countertops provides custom closet cabinetry and installation coordination in Orlando and Central Florida. Visit our custom closets page, explore cabinet styles, or request a free consultation.