

Laundry rooms and pantries are often smaller than kitchens, but they can require just as much planning. Appliances, doors, plumbing, outlets, ventilation, bulk food storage, cleaning supplies, and countertop space all compete for the same limited wall area. A good cabinet layout starts by identifying what needs to be stored and what must remain accessible.
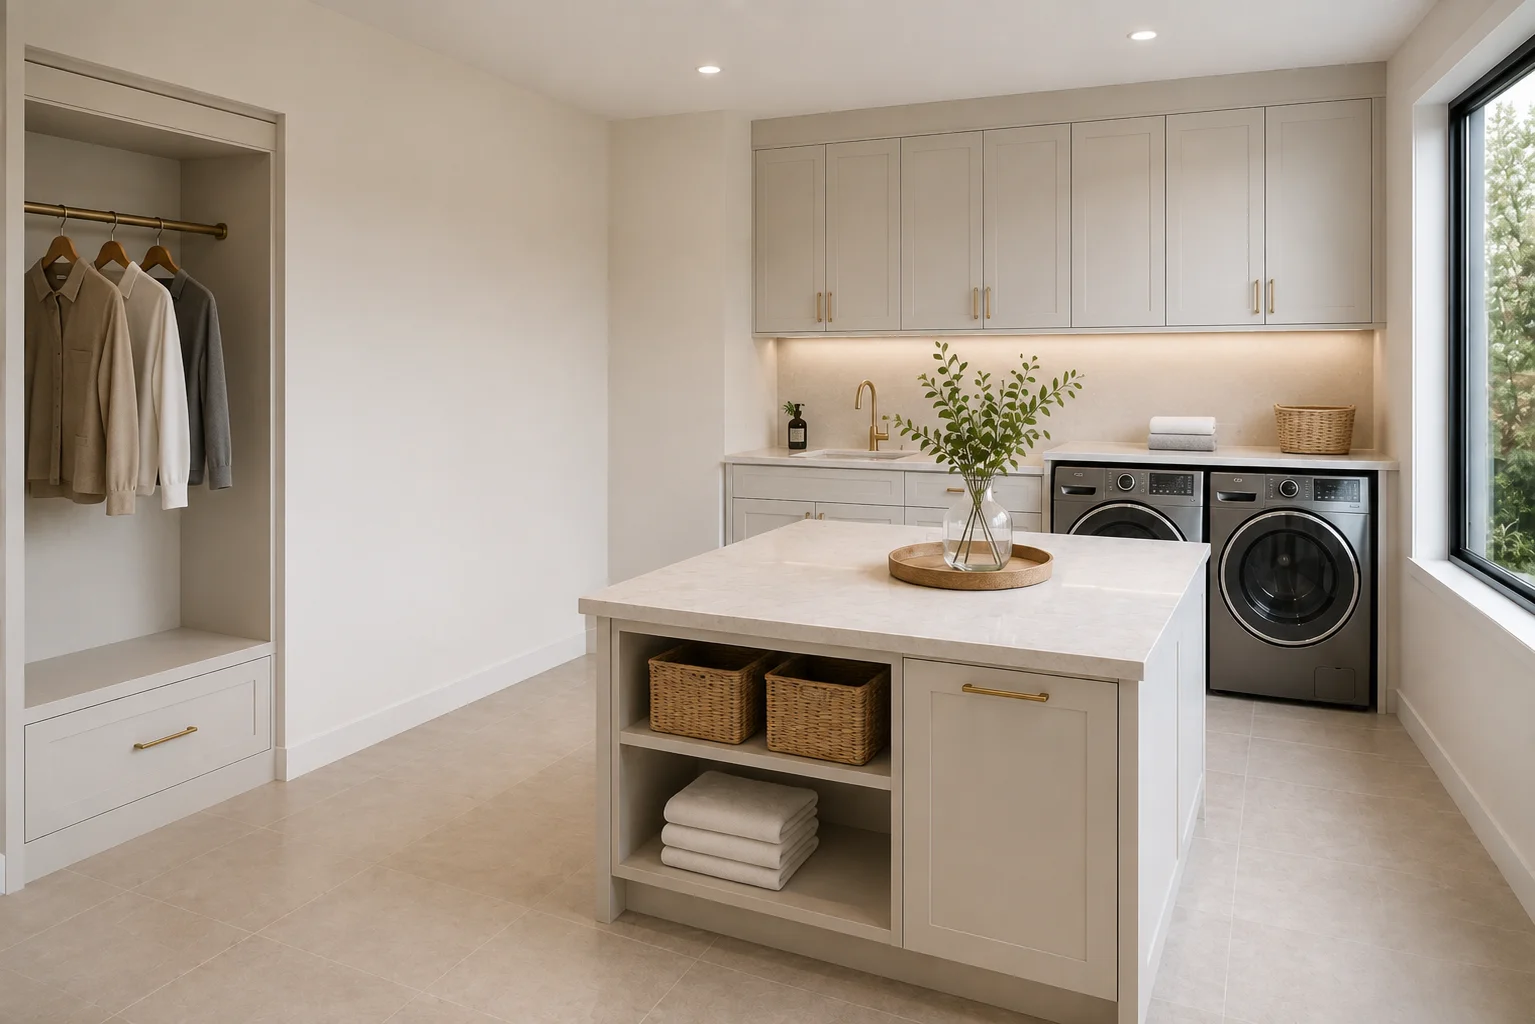
Measure appliances before designing cabinets
Washer and dryer dimensions, door swing, service connections, ventilation requirements, and manufacturer clearances should be confirmed before cabinetry is ordered. A cabinet or countertop that looks correct in a drawing can create a problem if it blocks access to hoses, controls, or appliance doors.
Use tall cabinets for bulky items
Brooms, vacuums, ironing equipment, cleaning products, paper goods, and bulk pantry items often need more height than standard base cabinets provide. Tall storage can make better use of the wall while keeping these items behind closed doors.

Open shelves and closed cabinets serve different jobs
Frequently used pantry items can be convenient on open or easily accessible shelves, while cleaning products and visual clutter are usually better behind doors. Drawers work well for smaller packaged goods, laundry supplies, and items that otherwise get lost at the back of deep shelves.
A countertop can make the room more useful
Where space allows, a countertop above base cabinets or front-loading appliances can create a folding or staging area. Countertop depth, appliance vibration, wall conditions, and support should be considered as part of the cabinet design rather than added later.
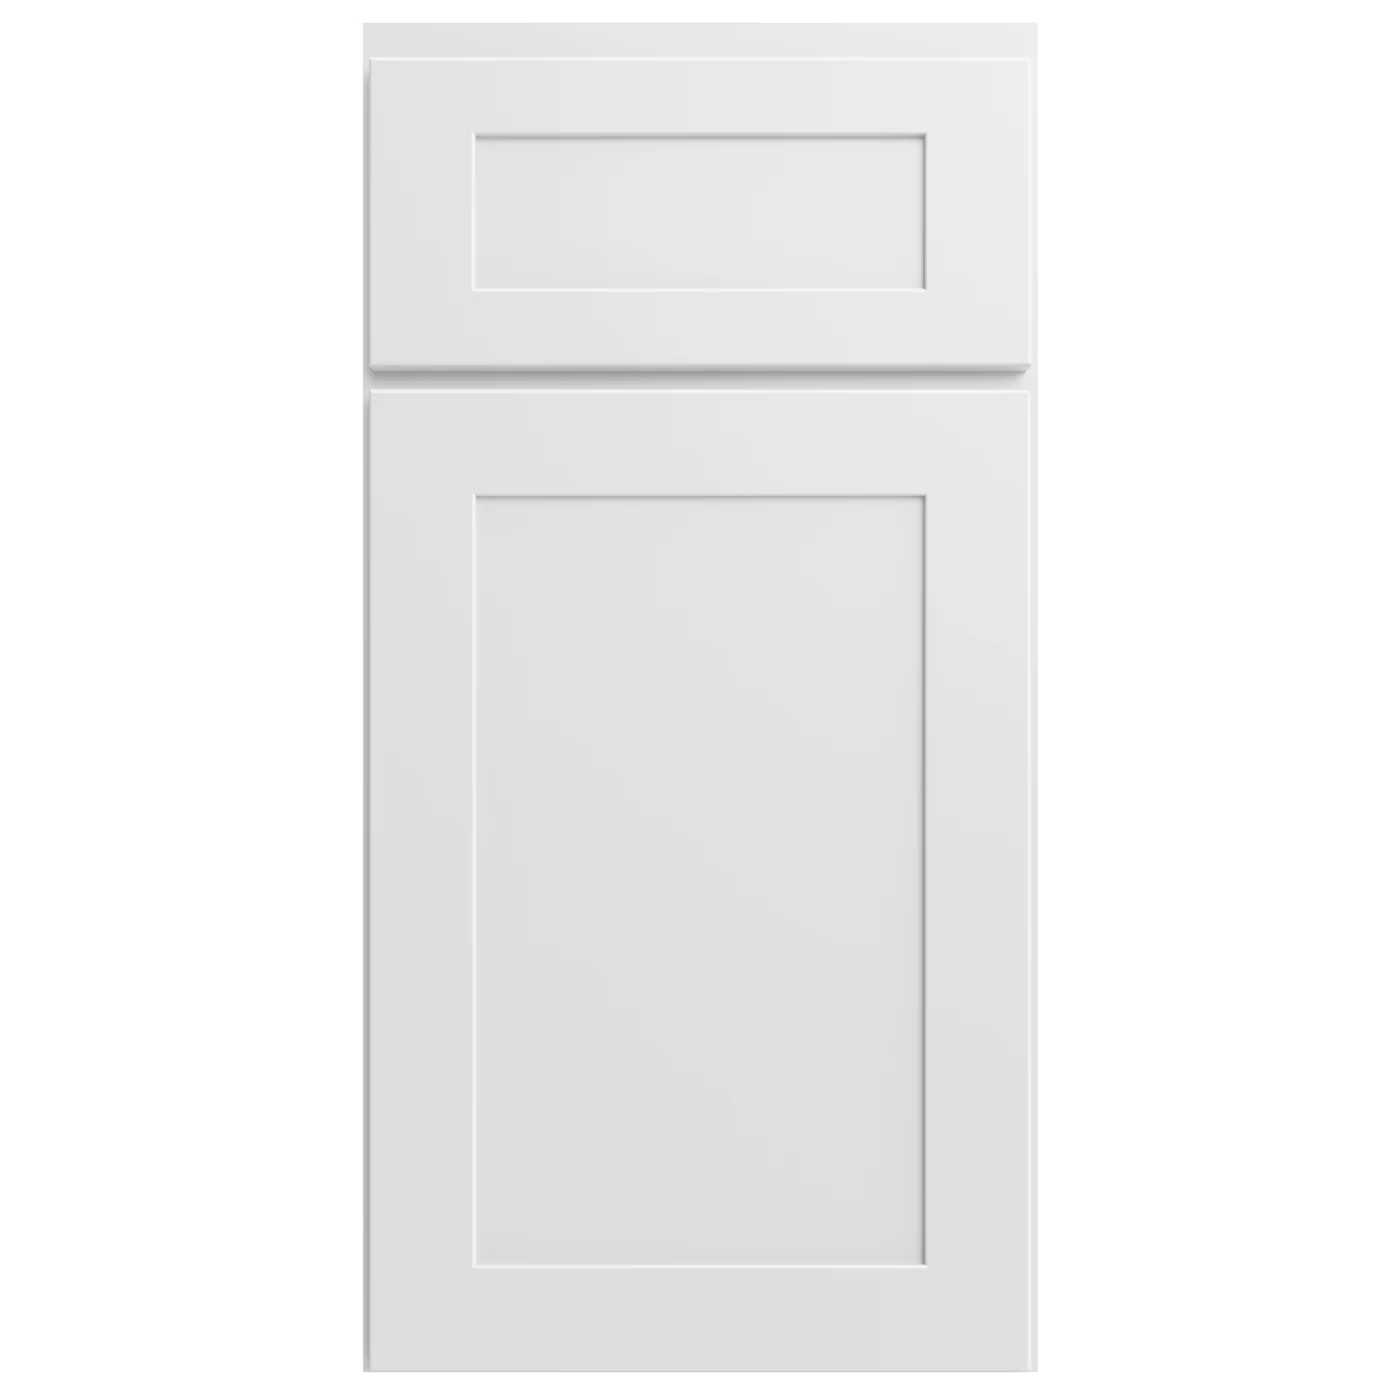
Choose a finish that works with the room
White and light finishes are common in utility spaces because they keep small rooms feeling brighter, while wood tones can make a pantry feel more furniture-like. Flat-panel, Shaker, and Slim Shaker styles can all work depending on the surrounding kitchen, hallway, or mudroom design.
Laundry and pantry cabinetry in Central Florida
ZEUS Cabinets & Countertops provides cabinetry for laundry rooms and pantries in Orlando and Central Florida. Visit our laundry and pantry page, review cabinet styles, or request a free consultation.