
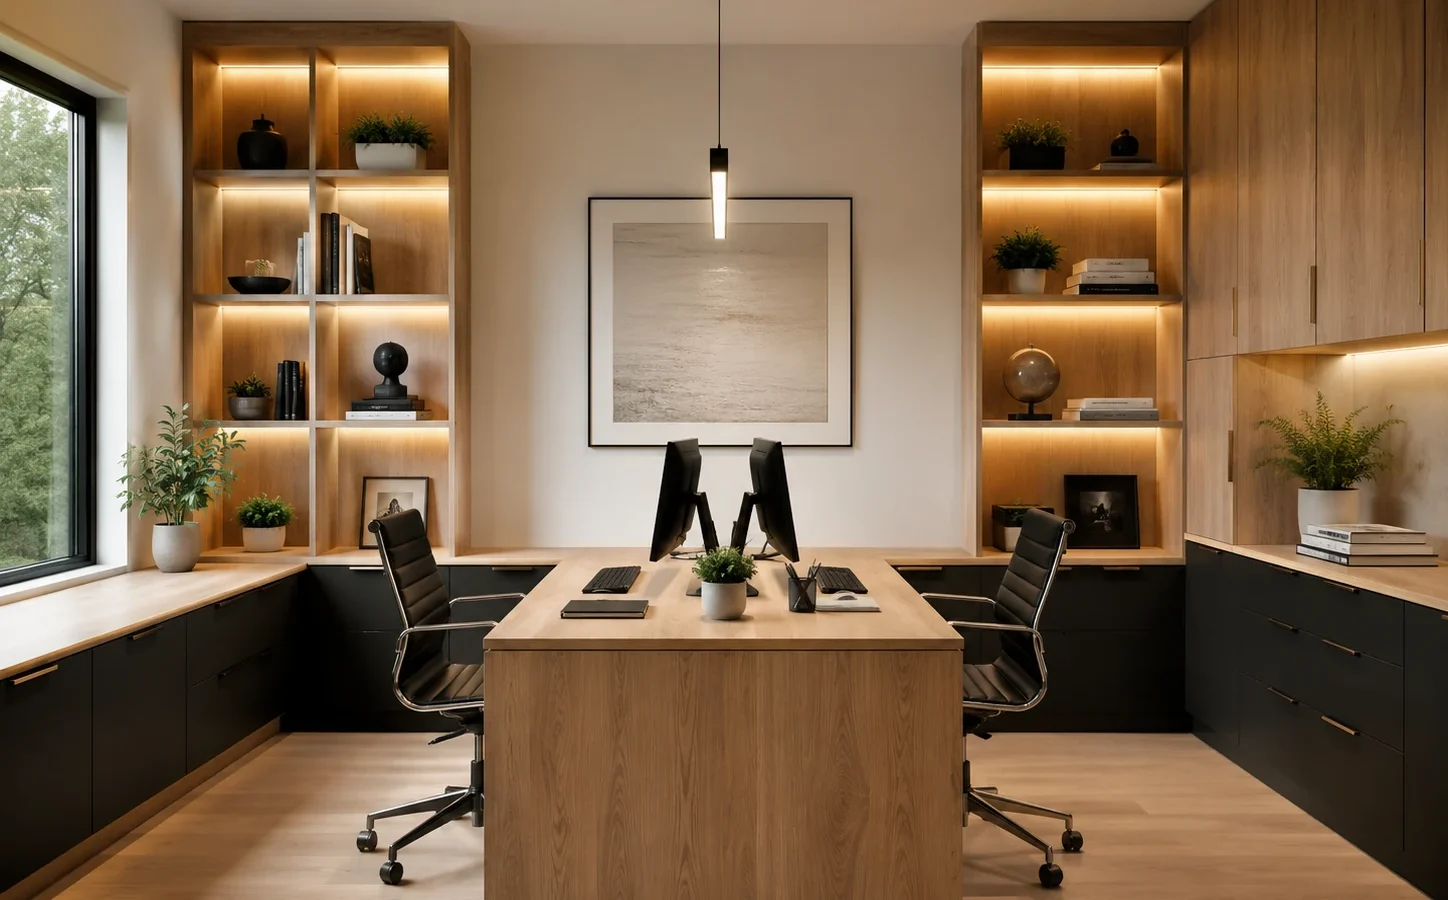
Custom home office cabinets can make a room work more efficiently than a collection of separate desks, bookcases, and storage pieces. The most successful layouts begin with the actual work being done in the room: computer use, video calls, paperwork, display storage, printers, files, gaming equipment, or a combination of several functions.
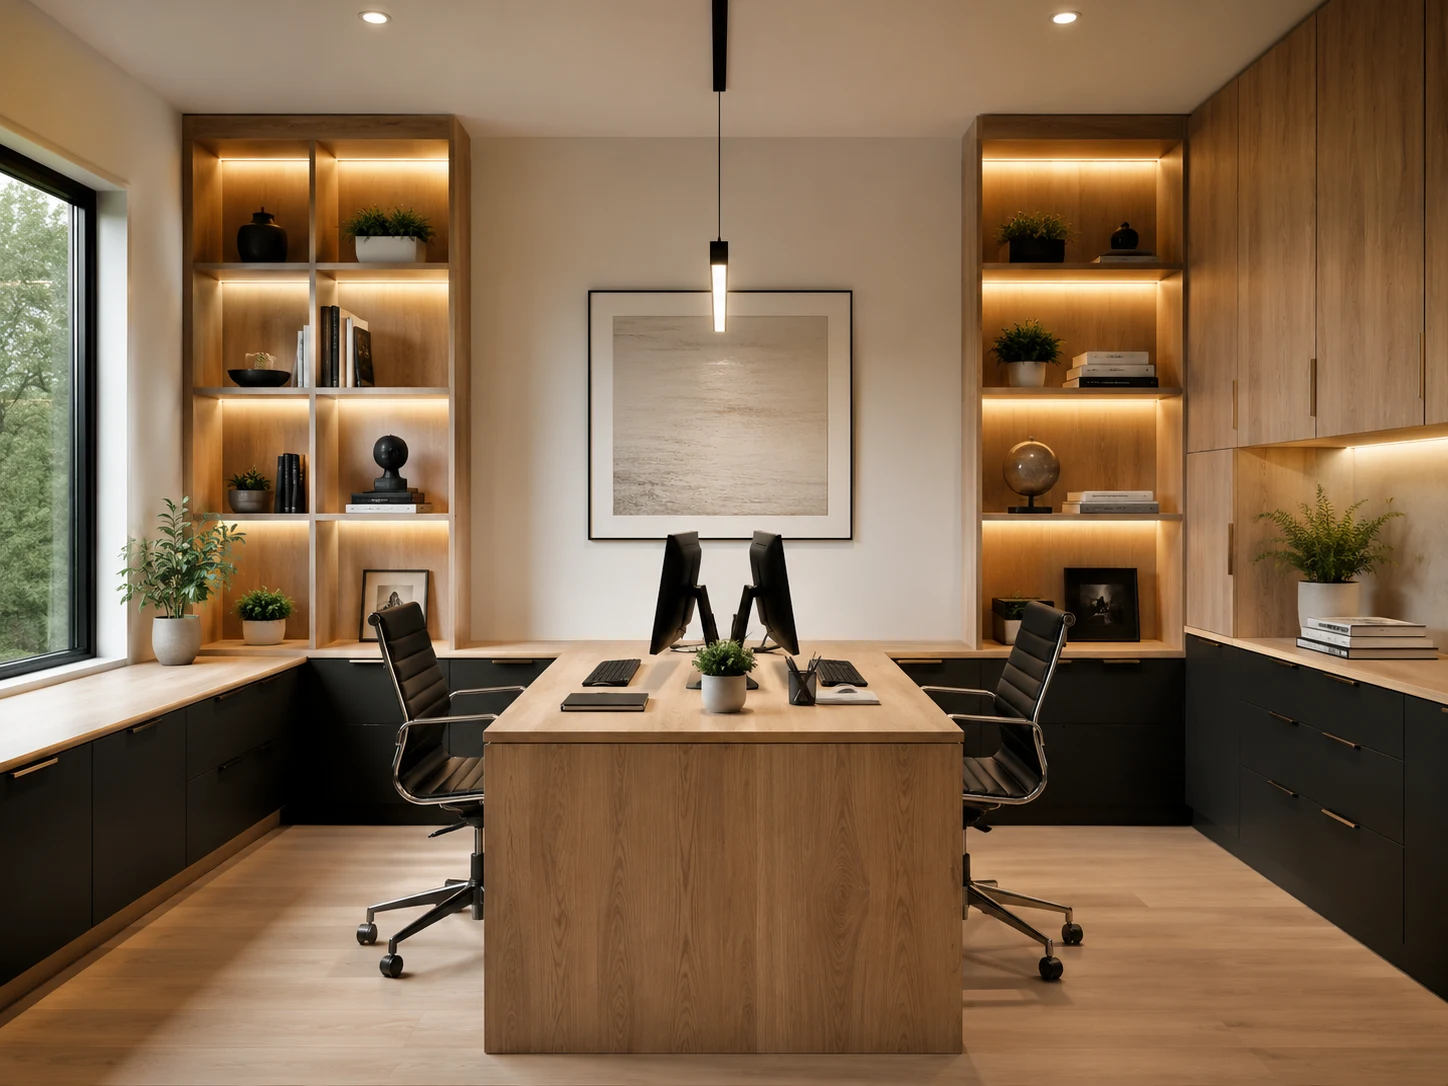
Plan the desk around the equipment
Monitor size, laptop use, speakers, printers, charging stations, and cable routing should be considered before cabinet dimensions are finalized. A desk that looks balanced on paper can become uncomfortable if the work surface is too shallow or if equipment has nowhere to ventilate.
Use closed storage for visual calm
Open shelves are useful for books and display pieces, but too many exposed items can make a video-call background feel busy. Combining closed base cabinets, drawers, upper cabinets, and selected display shelves gives the room both storage capacity and a cleaner appearance.
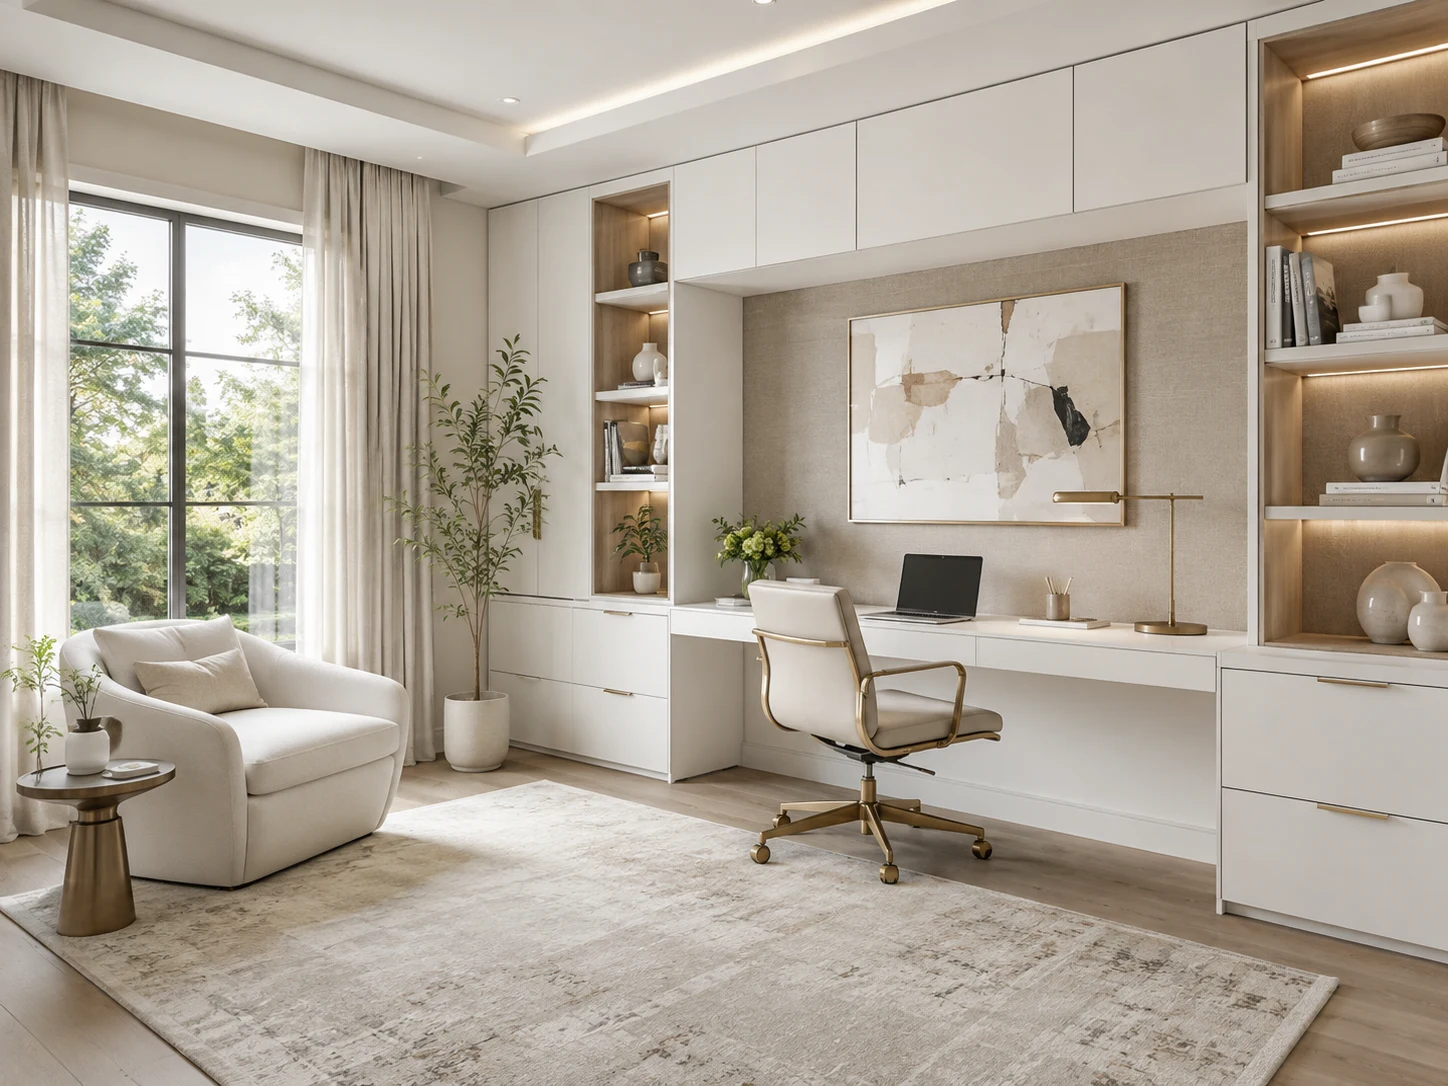
Think about files before choosing drawers
If the office needs letter-size or legal-size file storage, drawer dimensions should be planned for that use rather than treated as ordinary storage drawers. The same applies to printers, paper supplies, routers, and other equipment that needs a specific internal opening.
Lighting changes how built-ins feel
Integrated LED lighting can make display shelves and work zones more useful while reducing the need for visible plug-in fixtures. Lighting temperature, switching, power locations, and wire concealment should be coordinated early so the final cabinetry does not require improvised cable paths.

Choose proportions that fit the room
Built-ins can run from floor to ceiling, stop below crown molding, or combine lower cabinets with open wall space. Window trim, doors, ceiling height, outlets, HVAC registers, and existing wall openings can all affect the design. Measuring these conditions before finalizing the layout helps avoid awkward fillers or blocked access.
Match the cabinet style to the room
Flat-panel cabinetry creates a cleaner contemporary background, while Shaker and Slim Shaker styles add more visible frame detail. Wood-tone backing, painted cabinetry, metal accents, glass doors, and floating shelves can be combined to make the office feel more architectural rather than like standard utility storage.
Custom home office cabinetry in Orlando
ZEUS Cabinets & Countertops designs and coordinates custom home office cabinetry for Orlando and Central Florida. See our home office cabinetry page, review our cabinet styles, or request a free consultation for a project-specific design.